123Inspiration
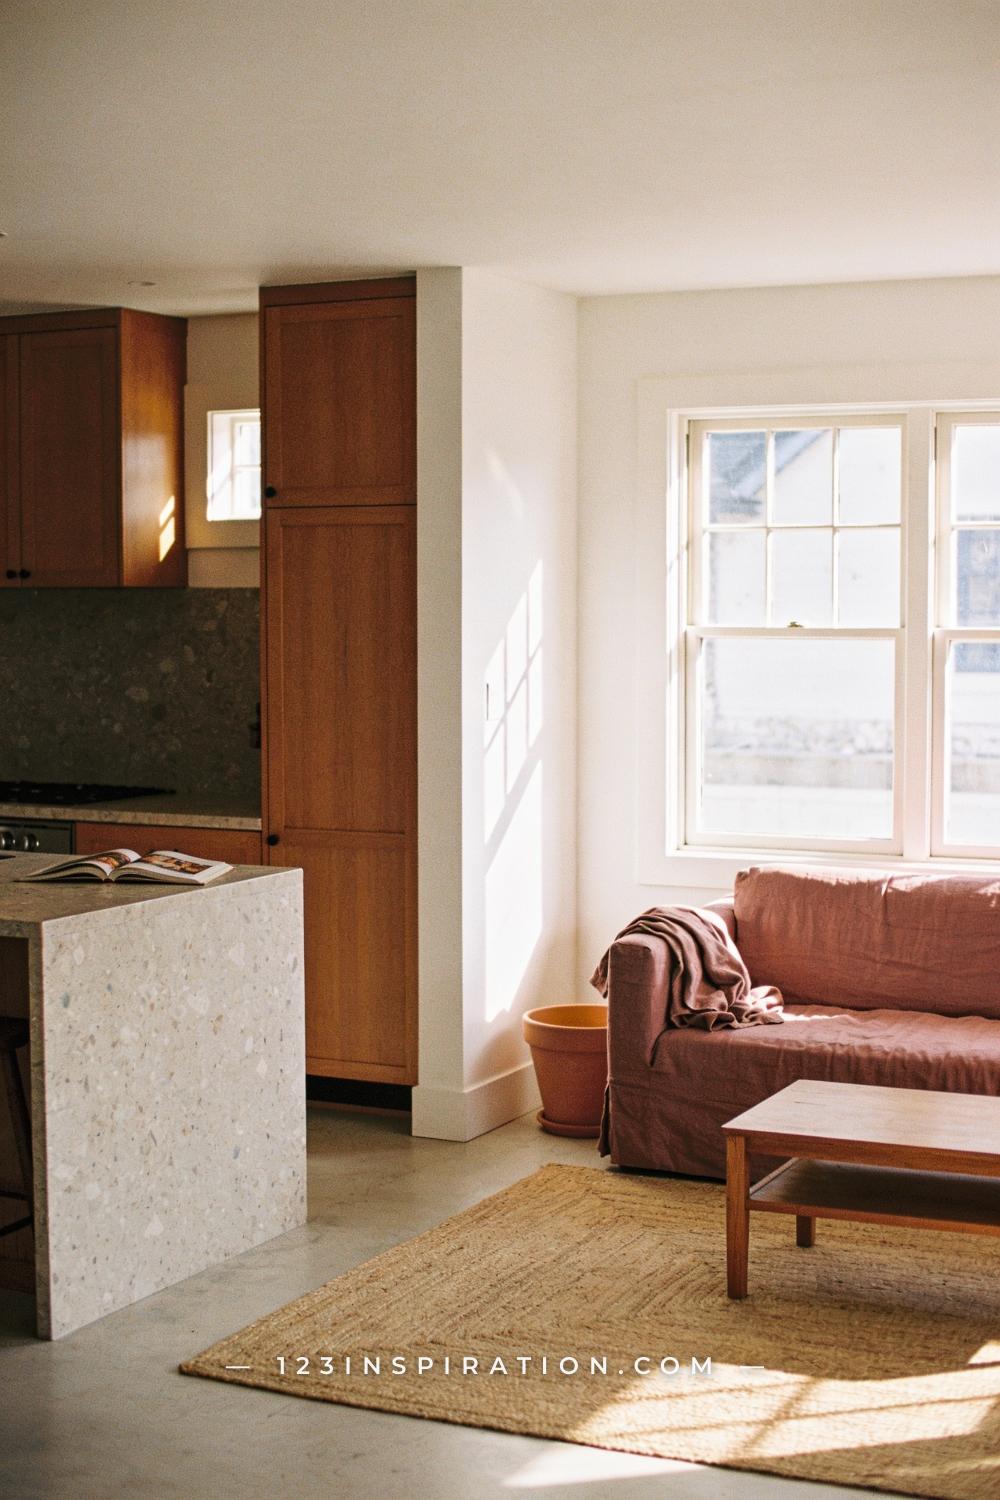
Open-plan layouts look gorgeous in listing photos and absolutely maddening to live in. The kitchen bleeds into the living room, the couch faces the dirty dishes, and no matter how many throw pillows you add, the whole space feels like one giant waiting room. The good news: you don’t need walls, a contractor, or a serious budget to fix it. What you need is a layered approach — start with the floor, build up with a vertical anchor, and finish with light. Do those three things in sequence and the zones almost define themselves. The 11 ideas below walk you through exactly how, from the foundational moves to the finishing details that make a real difference.
1. Anchor the Living Zone with a Large Area Rug
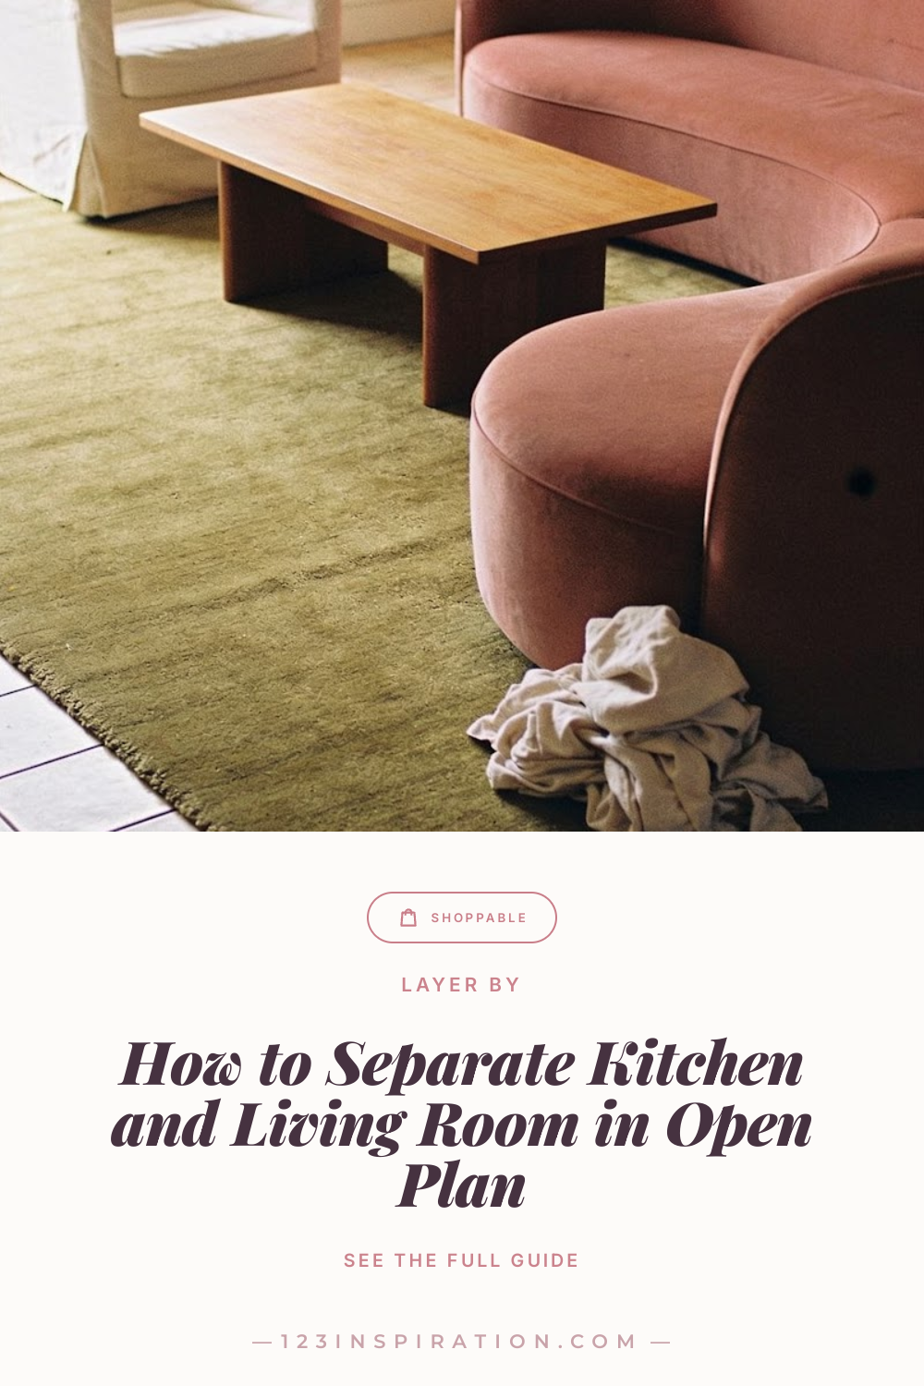
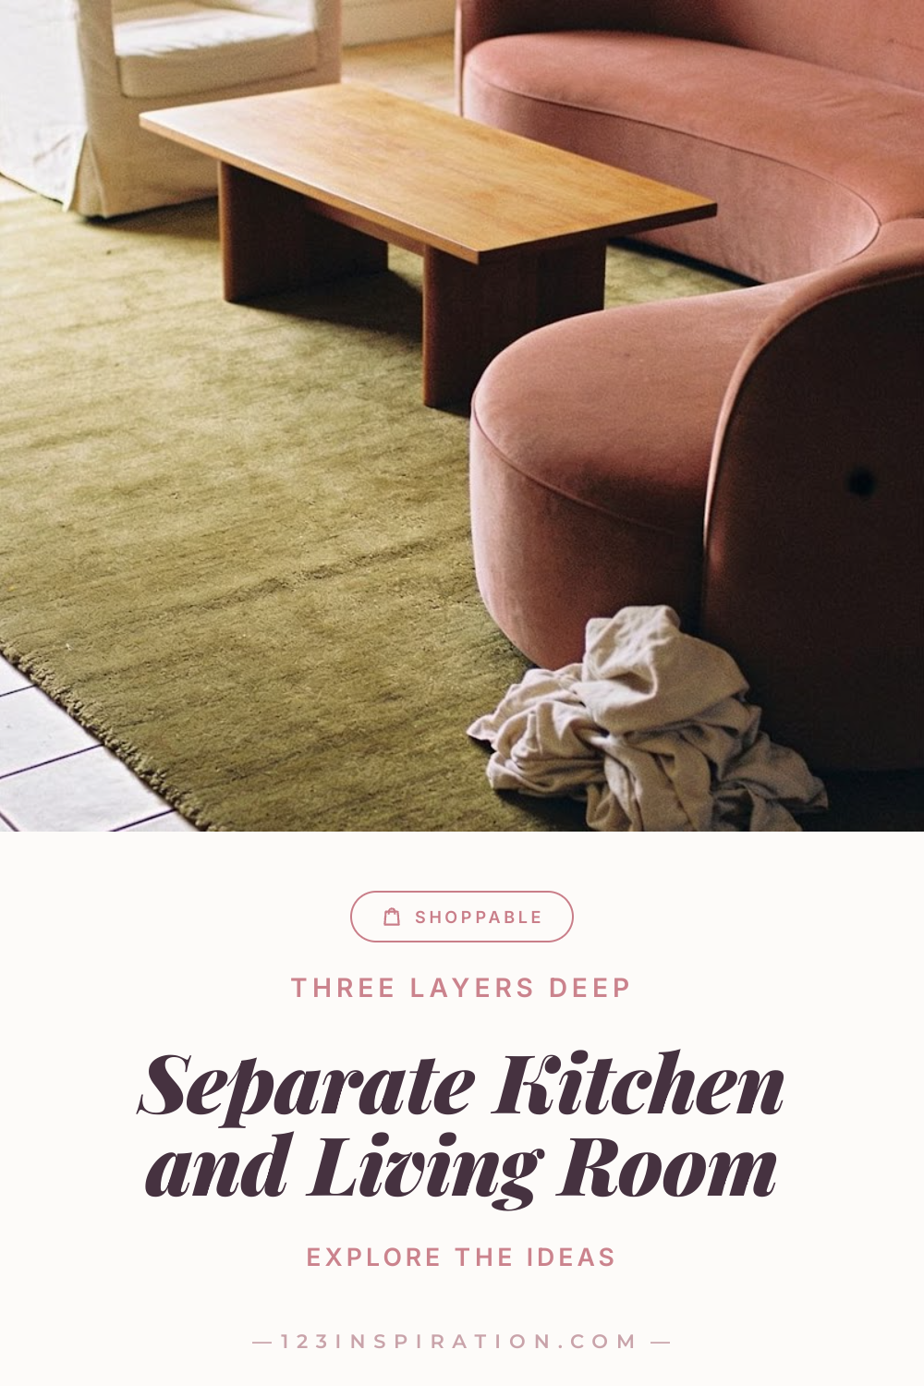
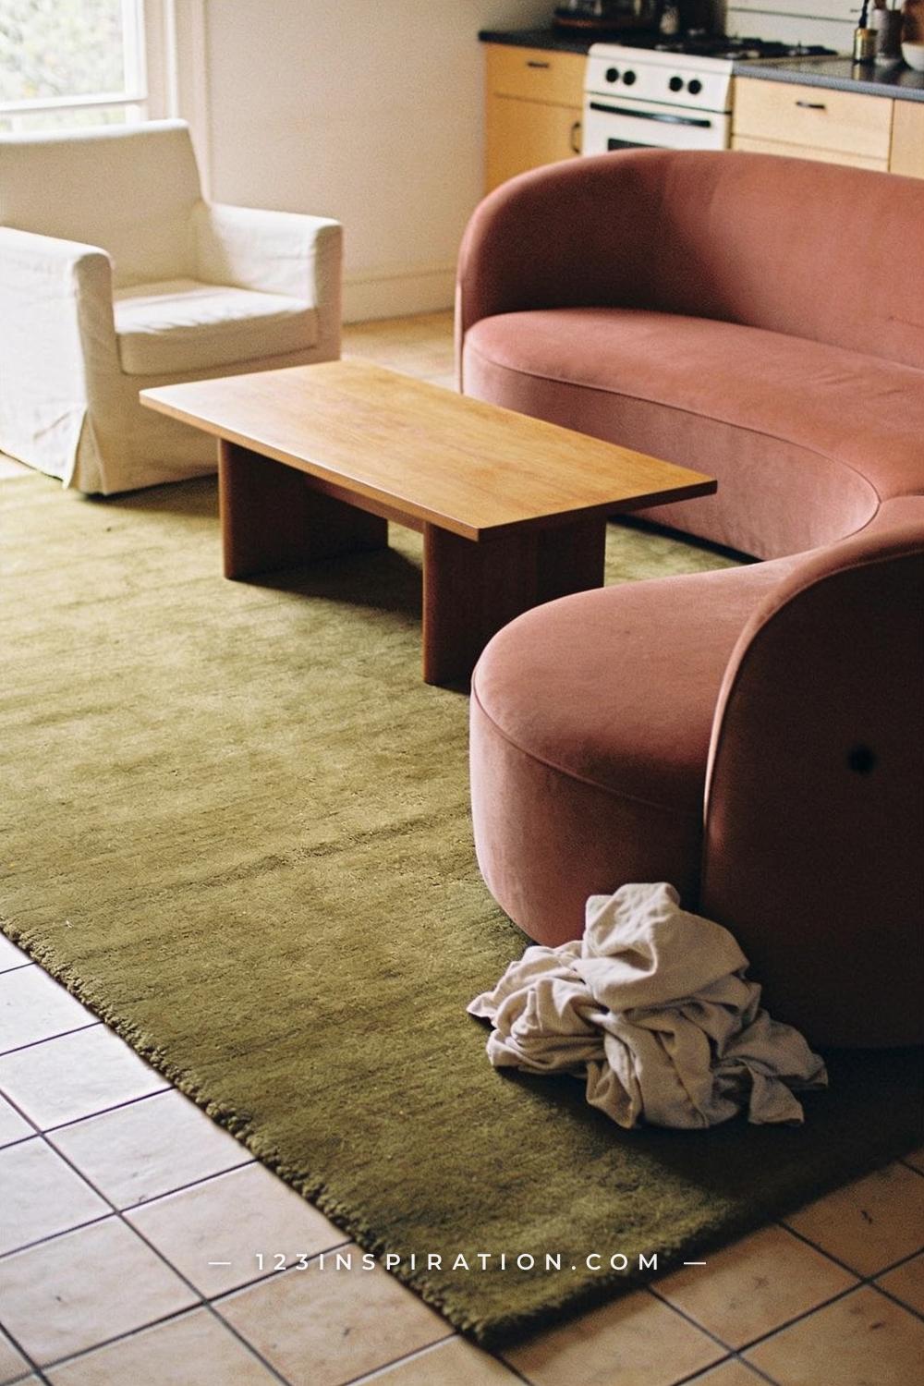
The single most effective thing you can do in an open-plan space is define the living area with a rug large enough to sit all the furniture legs on — or at least the front two legs of every piece. This is where most people go wrong: they buy a rug that’s too small, tuck it under the coffee table only, and wonder why the room still feels unresolved. The rug is your floor-level boundary. It tells the room — and everyone in it — where the living zone begins and ends.
For a typical open-plan living room, you want at least an 8×10 rug, and 9×12 is often the better call. Go with a material that adds warmth: wool, jute, or a wool-jute blend all work well because they read as “not kitchen” immediately — they have texture, they have weight, they anchor.
Key Takeaway: Size up on your rug — an undersized rug is the most common reason a defined living zone still feels undefined.

2. Float Your Sofa to Face Away from the Kitchen
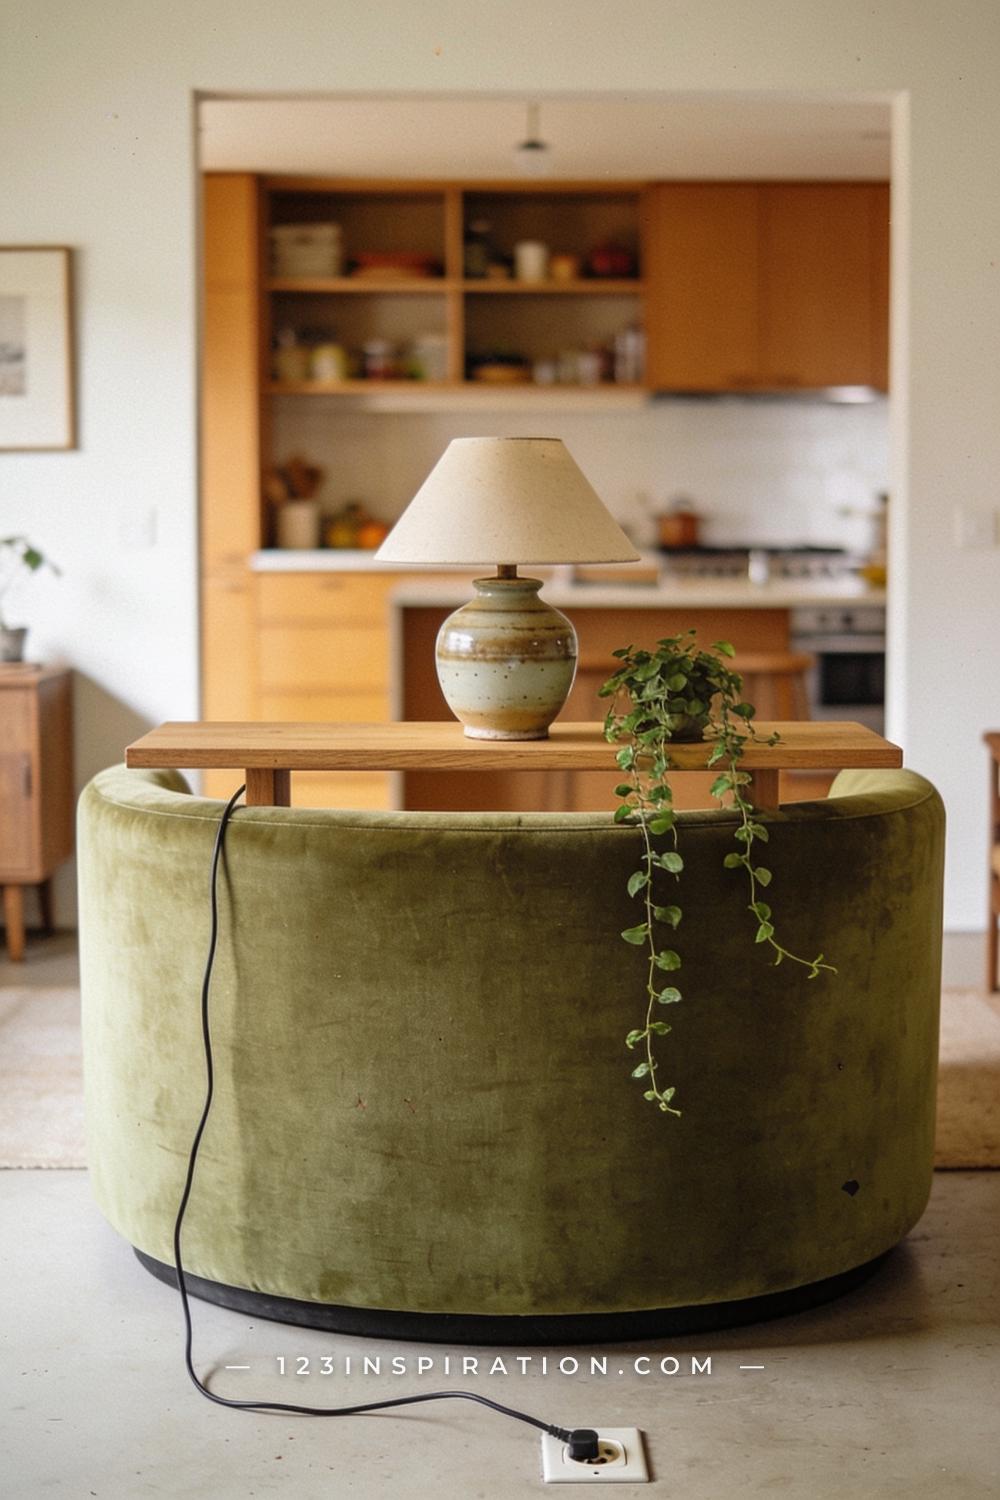
Most people push their sofa against the wall opposite the kitchen and call it done. The result: a living area that still faces the mess, with no real sense of enclosure. Floating your sofa — pulling it away from the wall and orienting the back toward the kitchen — is one of the most transformative moves in open-plan zoning, and it costs nothing.
When the back of the sofa faces the kitchen, it creates a psychological wall. The back of the furniture signals “this space ends here.” Pair it with a console or sofa table behind the couch and you reinforce that edge with a surface. Add a lamp on that console and you’re building a zone boundary that has height, light, and function all at once.
Key Takeaway: The back of your sofa is a free room divider — float it away from the wall and let it do the work.

3. Use a Bookshelf as a Partial Room Divider
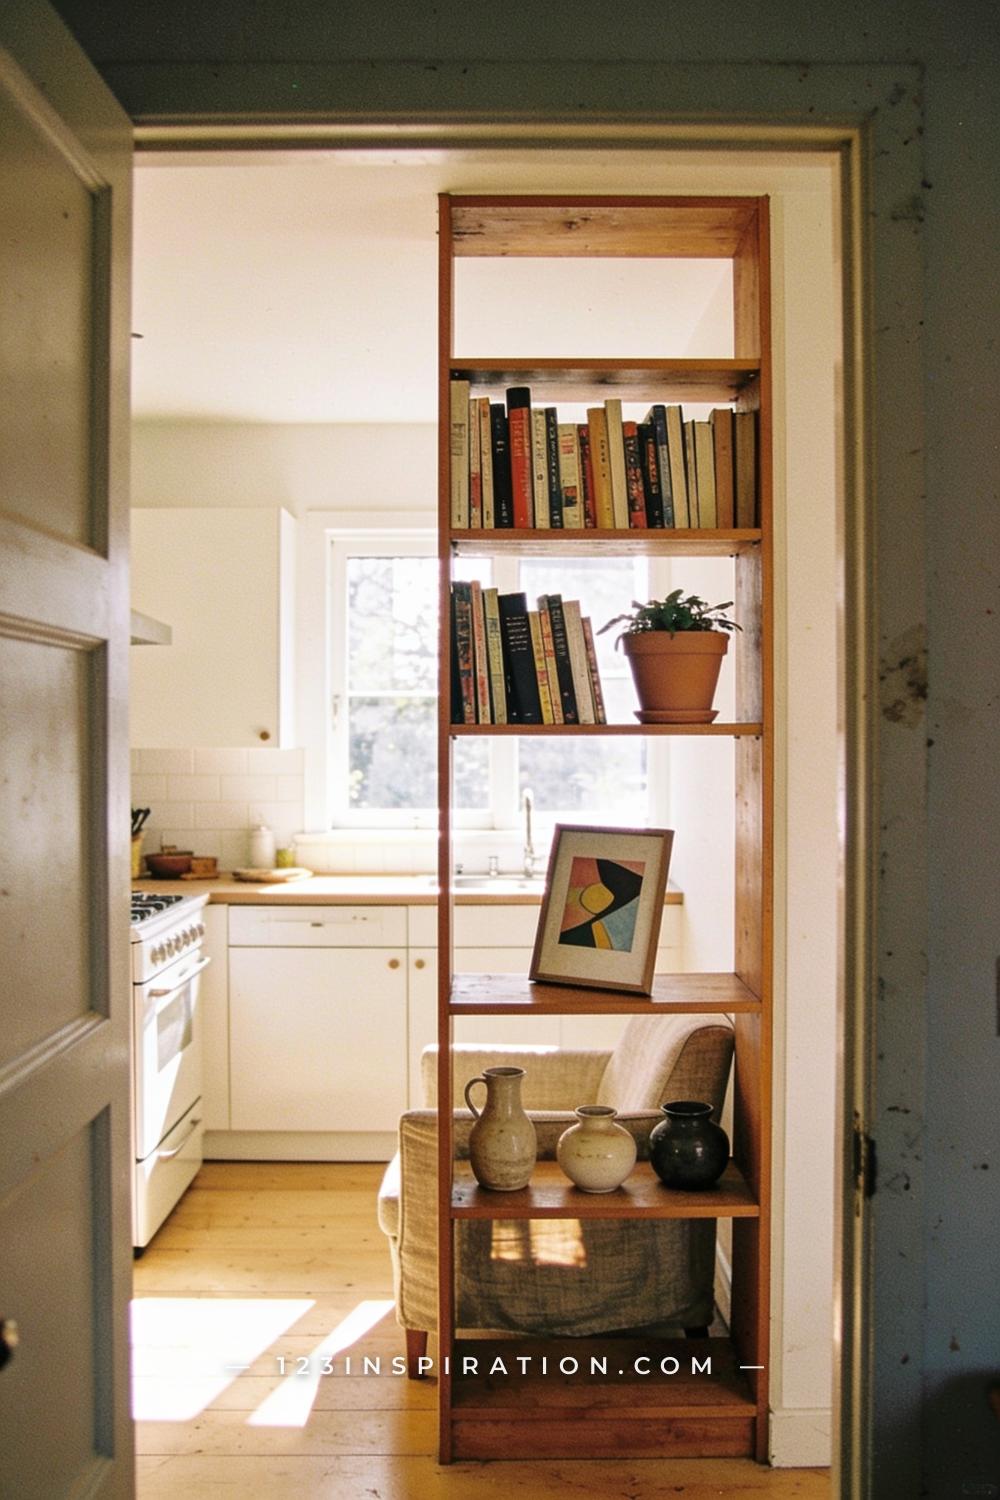
An open bookshelf — the kind that doesn’t go all the way to the ceiling — is one of the best tools for creating separation without closing off the space. It gives you a vertical boundary you can see through, which preserves the light and airiness of an open plan while still giving each zone its own sense of enclosure. The key word is “partial”: you want something in the 5–6 foot range that blocks sightlines from seated height without boxing in the room.
Style it so it faces both directions. The kitchen side can hold a few practical items — a cookbook, a small plant, a candle. The living room side gets the decorative layer. When the shelf serves both zones, it stops feeling like furniture and starts feeling like architecture.
Key Takeaway: A mid-height open bookshelf reads as a wall from seated height while keeping the space feeling open from a standing perspective.

4. Hang a Pendant Light Directly Over Your Kitchen Island
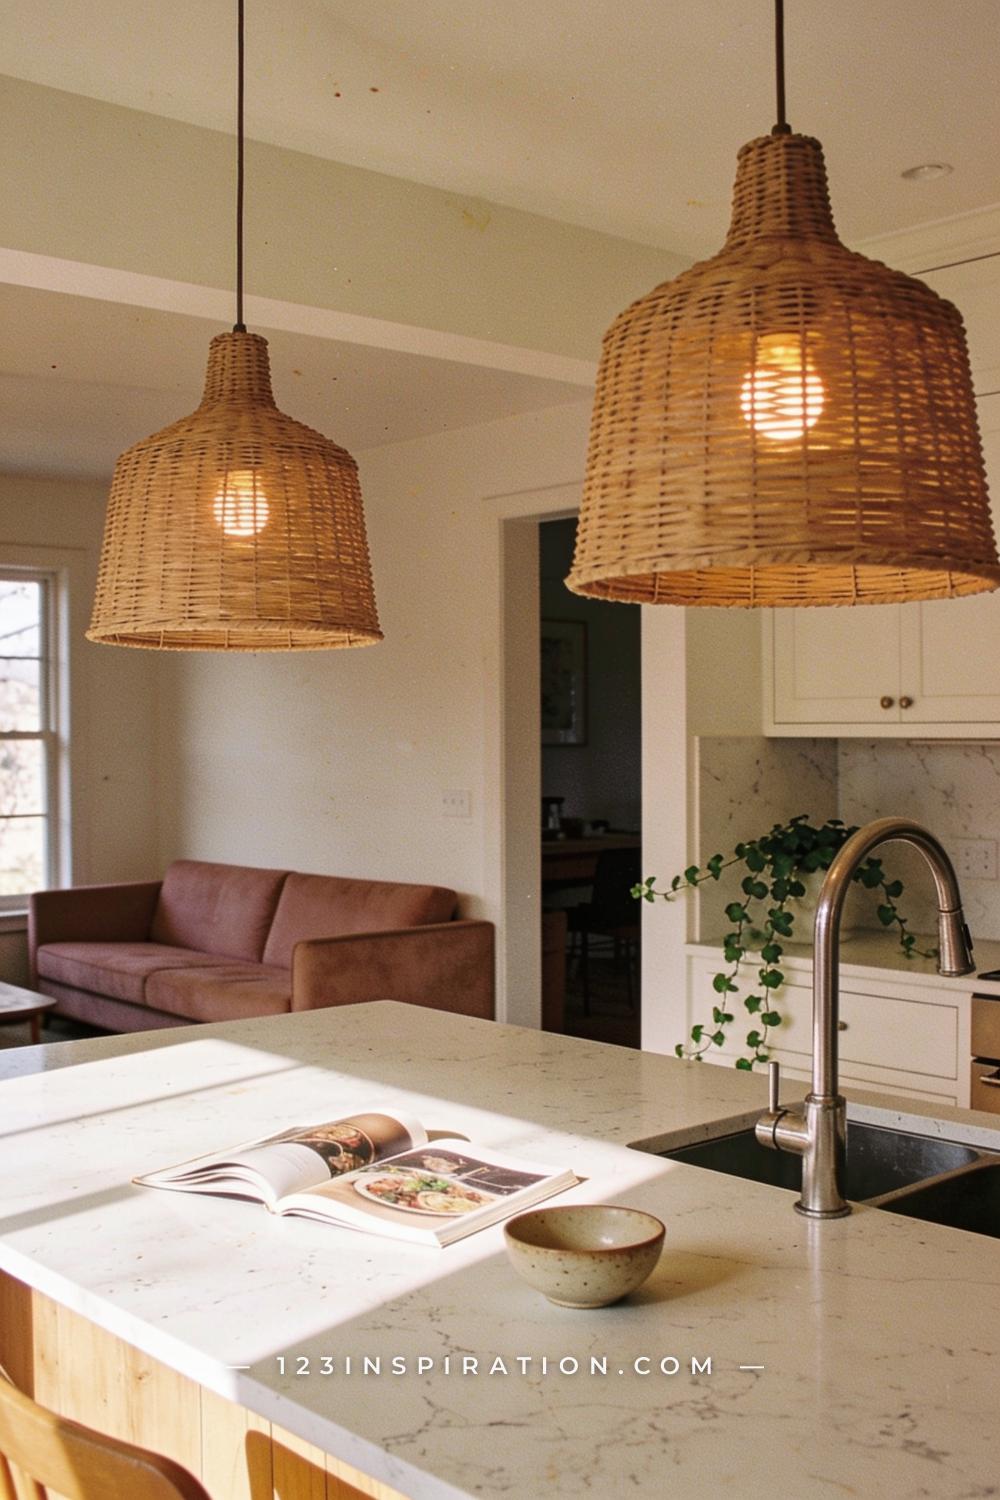
Lighting is one of the most underused zoning tools in open-plan spaces. When you hang a pendant light — or a pair of pendants — over the kitchen island, you visually assign that space to the kitchen. The pool of light it creates says: this is a distinct area with its own function. It makes the island feel like a destination rather than just an extension of the floor plan.
The style of the pendant matters for cohesion. If your living room leans warm and earthy, choose a pendant in rattan, aged brass, or a warm-toned ceramic. If the space is more graphic and modern, a matte black metal pendant creates a crisp delineation. The goal is a pendant that feels like it belongs to the kitchen while still being in conversation with the living room’s palette.
Key Takeaway: A pendant light over the island is the fastest way to give the kitchen its own identity within an open-plan layout.

5. Add a Kitchen Island or Bar Cart as a Physical Divider
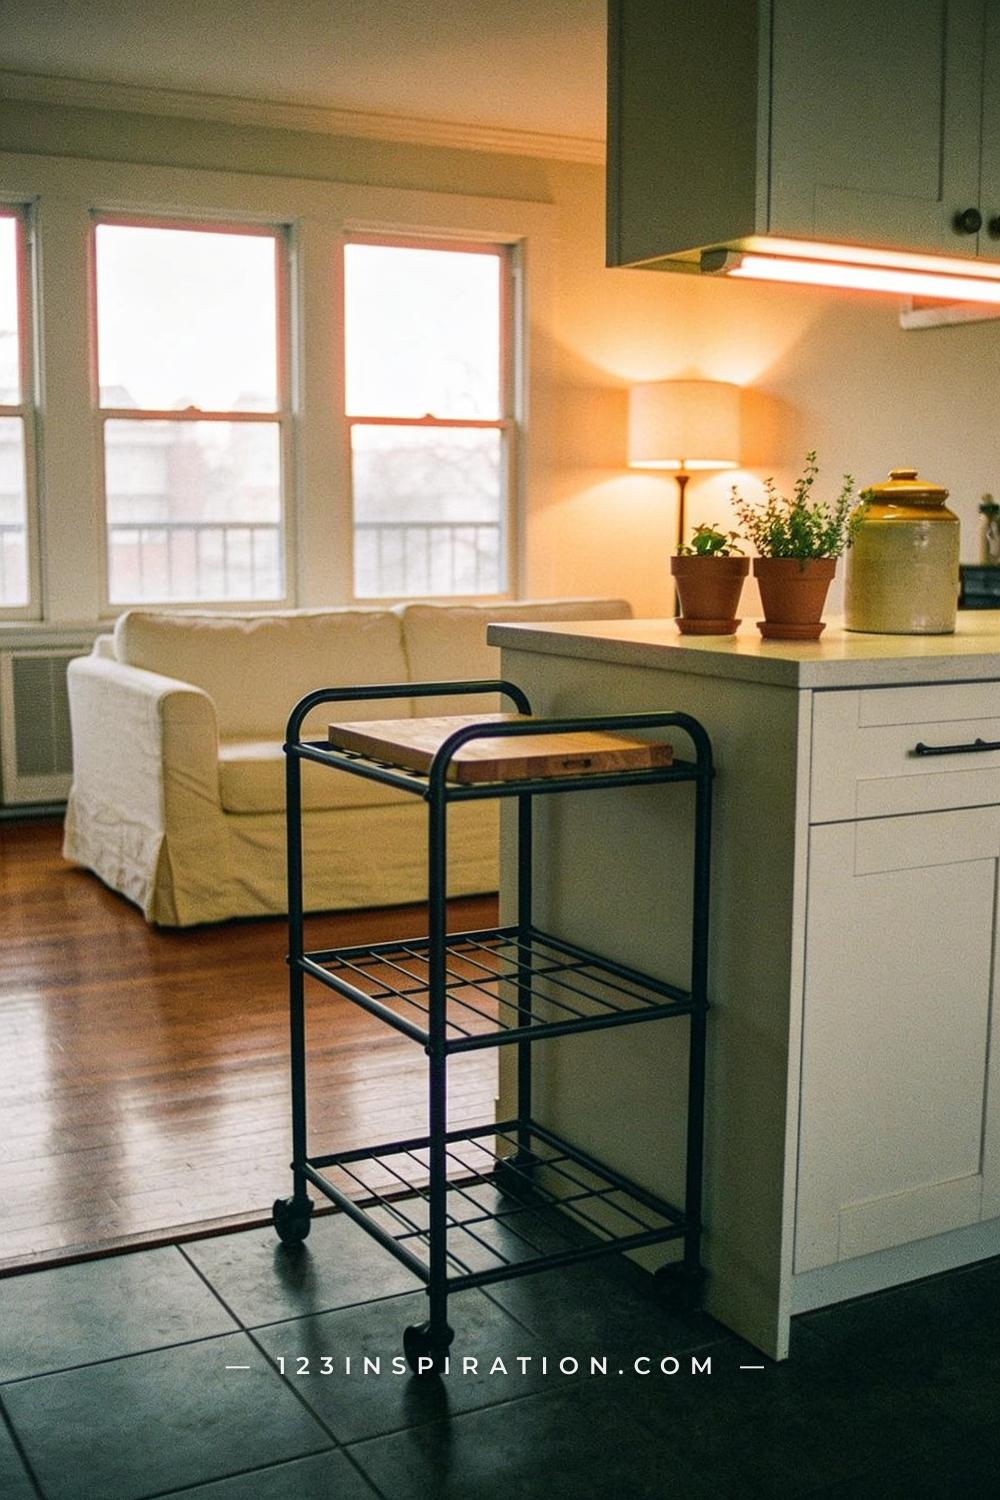
If your kitchen doesn’t have an island, a freestanding kitchen island or a bar cart positioned at the boundary line does double duty: it extends your prep and storage space while creating a clear physical break between the two zones. The bar cart version is especially useful for renters — it moves, costs a fraction of a built-in island, and can be styled to look intentional rather than temporary.
Position it perpendicular to the kitchen run so it protrudes into the space like a peninsula. Style the top with a few practical-but-pretty items: a small cutting board, a cluster of herbs in terracotta pots, a ceramic canister. You’re signaling “kitchen zone” without a wall.
Key Takeaway: A freestanding island or bar cart placed at the zone boundary creates a physical and visual break that costs far less than built-in cabinetry.

6. Use a Curtain Panel to Create a Soft, Flexible Divide
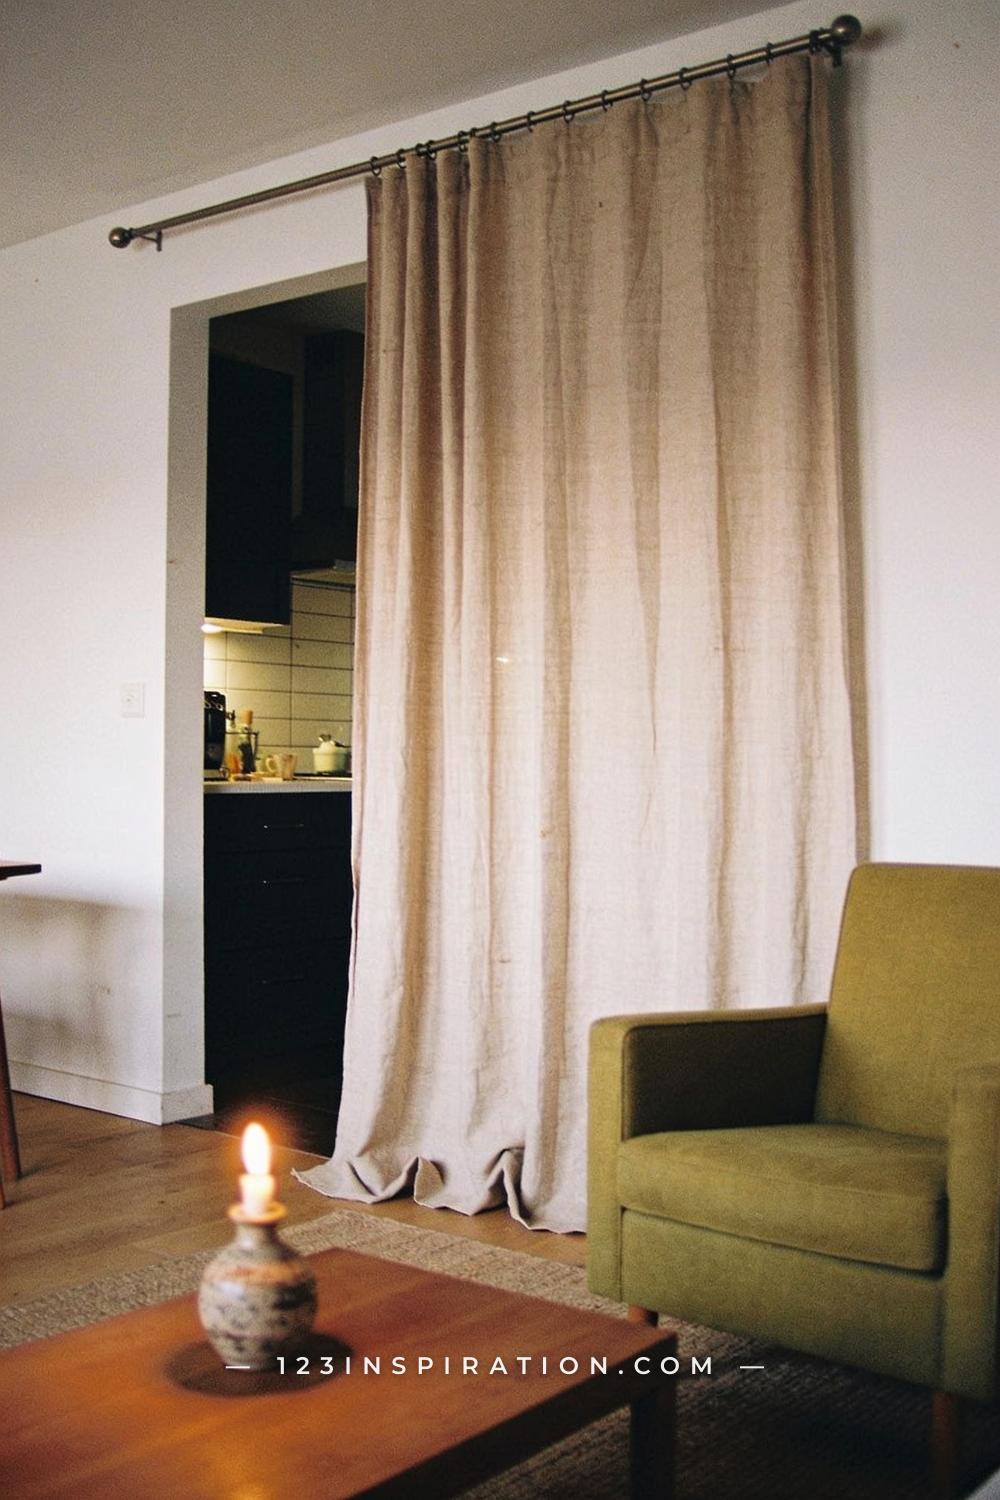
Curtain panels hung from a ceiling-mounted track or tension rod are one of the most flexible zoning tools available — especially for renters who can’t make structural changes. A single panel in a heavyweight linen, a textured cotton, or a sheer voile can draw a soft boundary between the kitchen and living room that you can open fully when entertaining and close when you want the kitchen mess out of sight.
The trick is ceiling-mounting: rod brackets installed at ceiling height make the curtain look intentional and architectural rather than like a shower curtain afterthought. Choose a fabric in a color that’s already present in one of the two zones — this way the panel reads as a design choice rather than a divider bolted in out of desperation.
Key Takeaway: A ceiling-height curtain panel gives you a zone boundary that disappears entirely when you want the space to flow — no other divider can do that.
Weekly Inspiration
1000 ideas, one home at a time

7. Introduce a Tall Indoor Plant or Plant Grouping
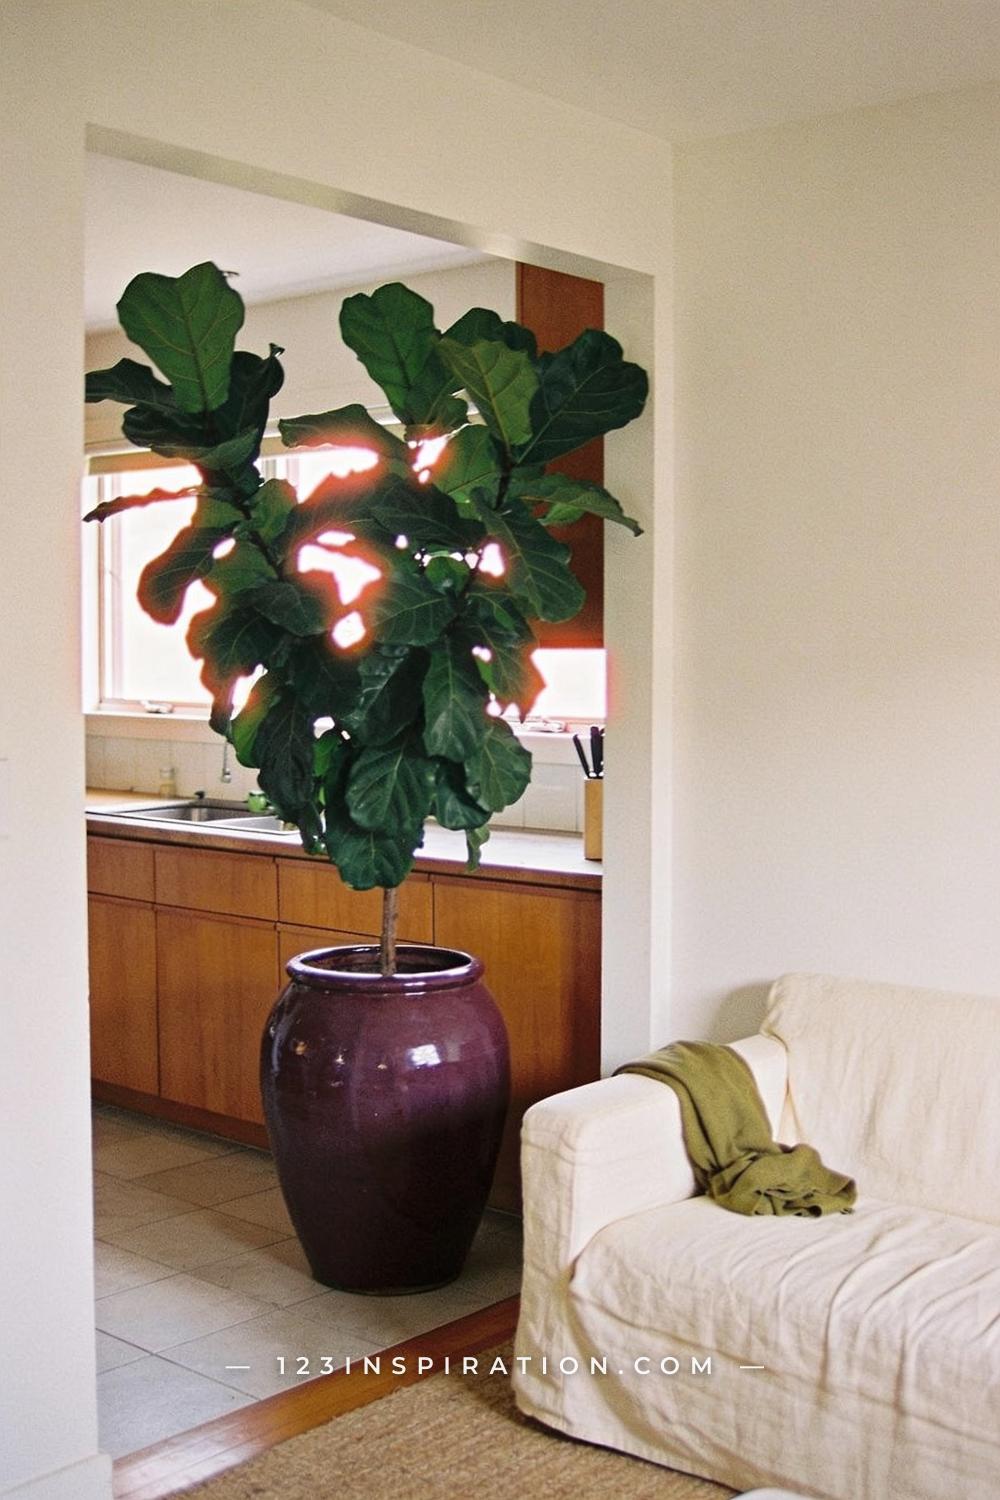
A tall floor plant — a fiddle-leaf fig, an olive tree, a large monstera — placed at the zone transition point is one of the most organic ways to mark the boundary. It’s not a hard divide, but it’s a clear visual signal. The eye reads it as a boundary element without the space feeling blocked or chopped up. Plants also absorb sound slightly, which helps with the acoustic bleed that makes open-plan living rooms feel noisy.
One tall statement plant does the work. Or, if you prefer a softer effect, a cluster of three plants at different heights — a tall floor plant flanked by two smaller ones on a plant stand — creates a “green wall” moment that feels like interior landscaping rather than decoration.
Key Takeaway: A tall floor plant at the zone boundary is the only divider that improves air quality, adds life, and costs under the price of a piece of furniture.

8. Apply a Distinct Paint Color or Accent Wall in One Zone
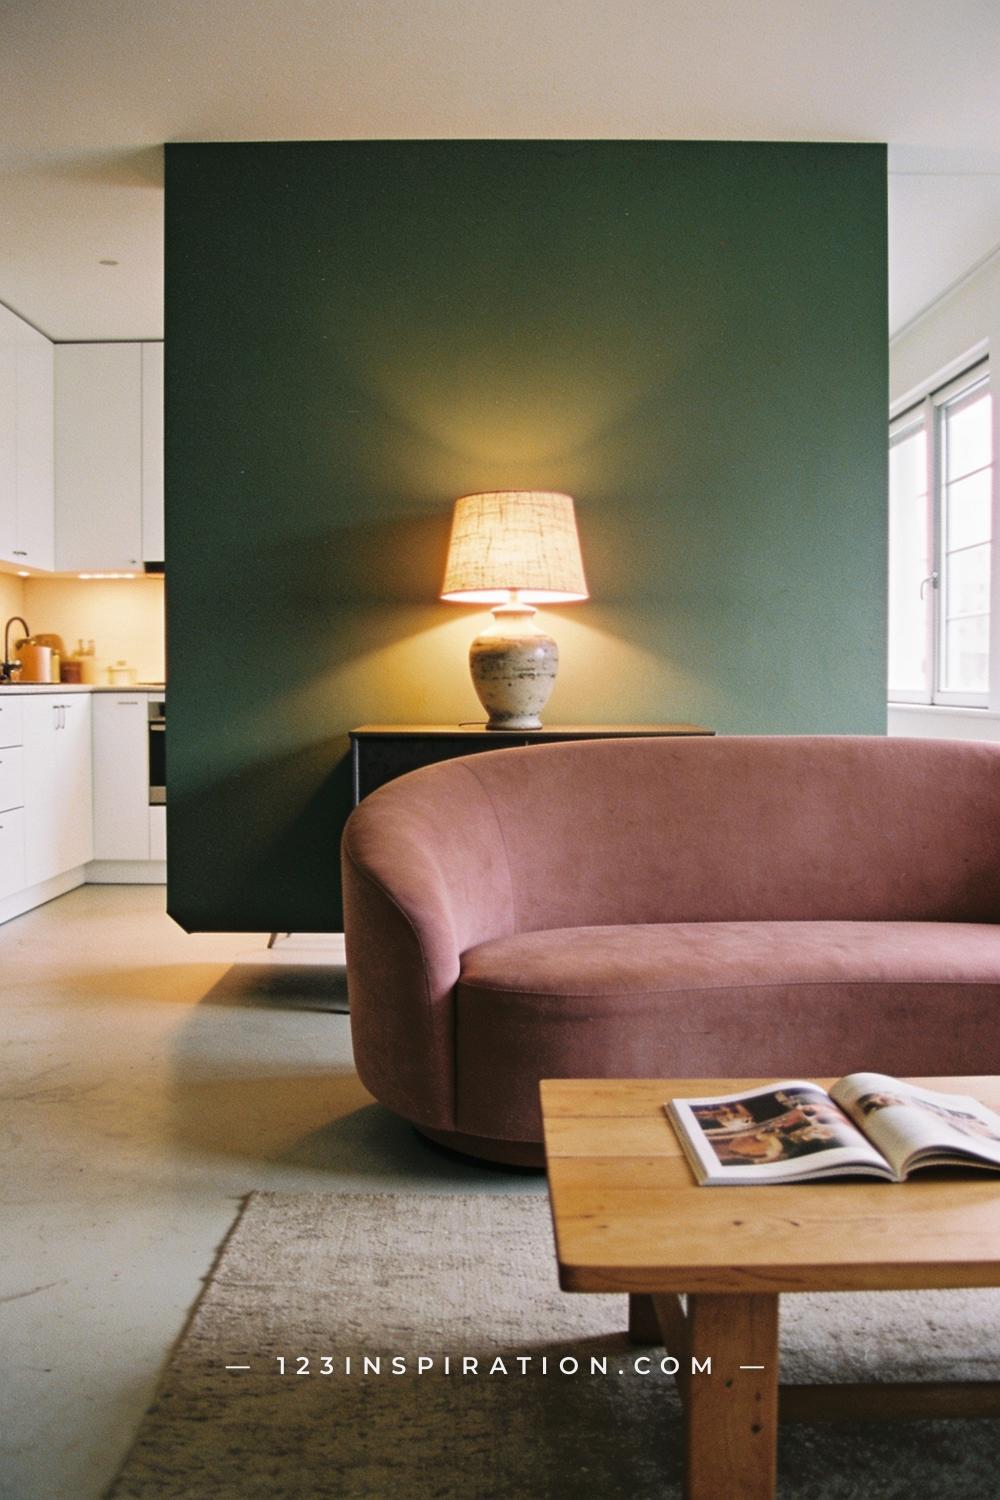
Paint is the most affordable architectural tool you have. In an open-plan layout, applying a distinct color to the kitchen wall — or the wall immediately behind the living room sofa — gives each zone its own visual identity without any physical barrier. The key is keeping the ceiling color continuous across both zones so the space still reads as one connected home; the differentiation happens at wall level, not overhead.
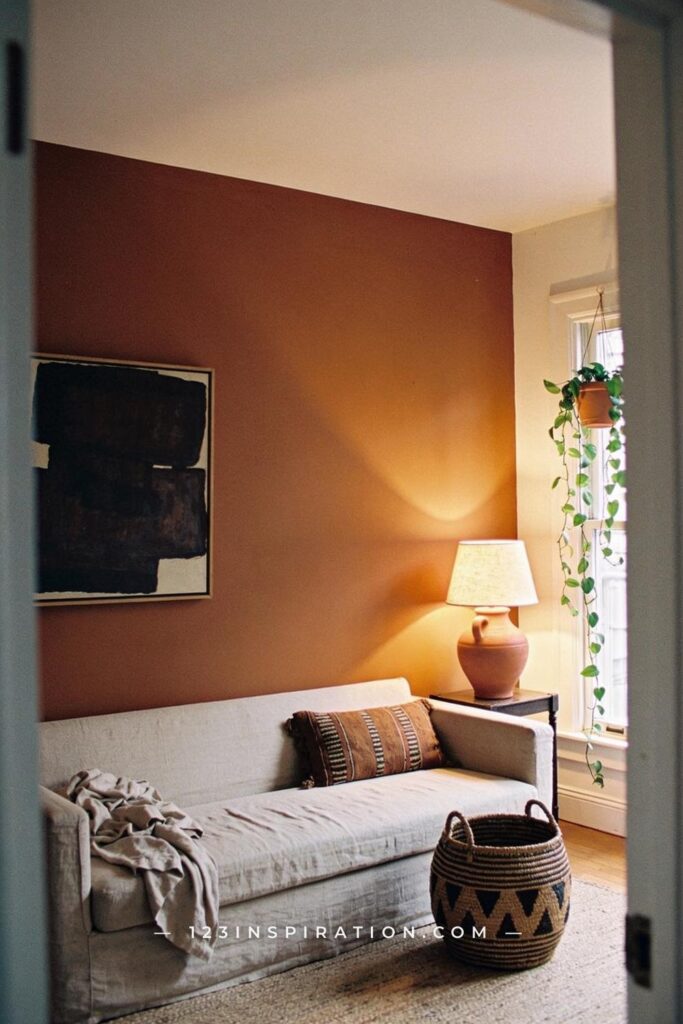
A deep sage on the kitchen splashback wall, a dusty rose on the sofa-backing wall, or a warm terracotta on the dining alcove — these are color choices that zone by personality rather than partition. When one zone has clearly warmer or cooler undertones than the other, they feel like distinct rooms that share a floor plan.
Key Takeaway: A single accent wall in one zone creates visual separation without any physical material — and it’s the only trick here that also refreshes the room’s color story.

9. Use a Console Table Behind the Sofa as a Zone Edge
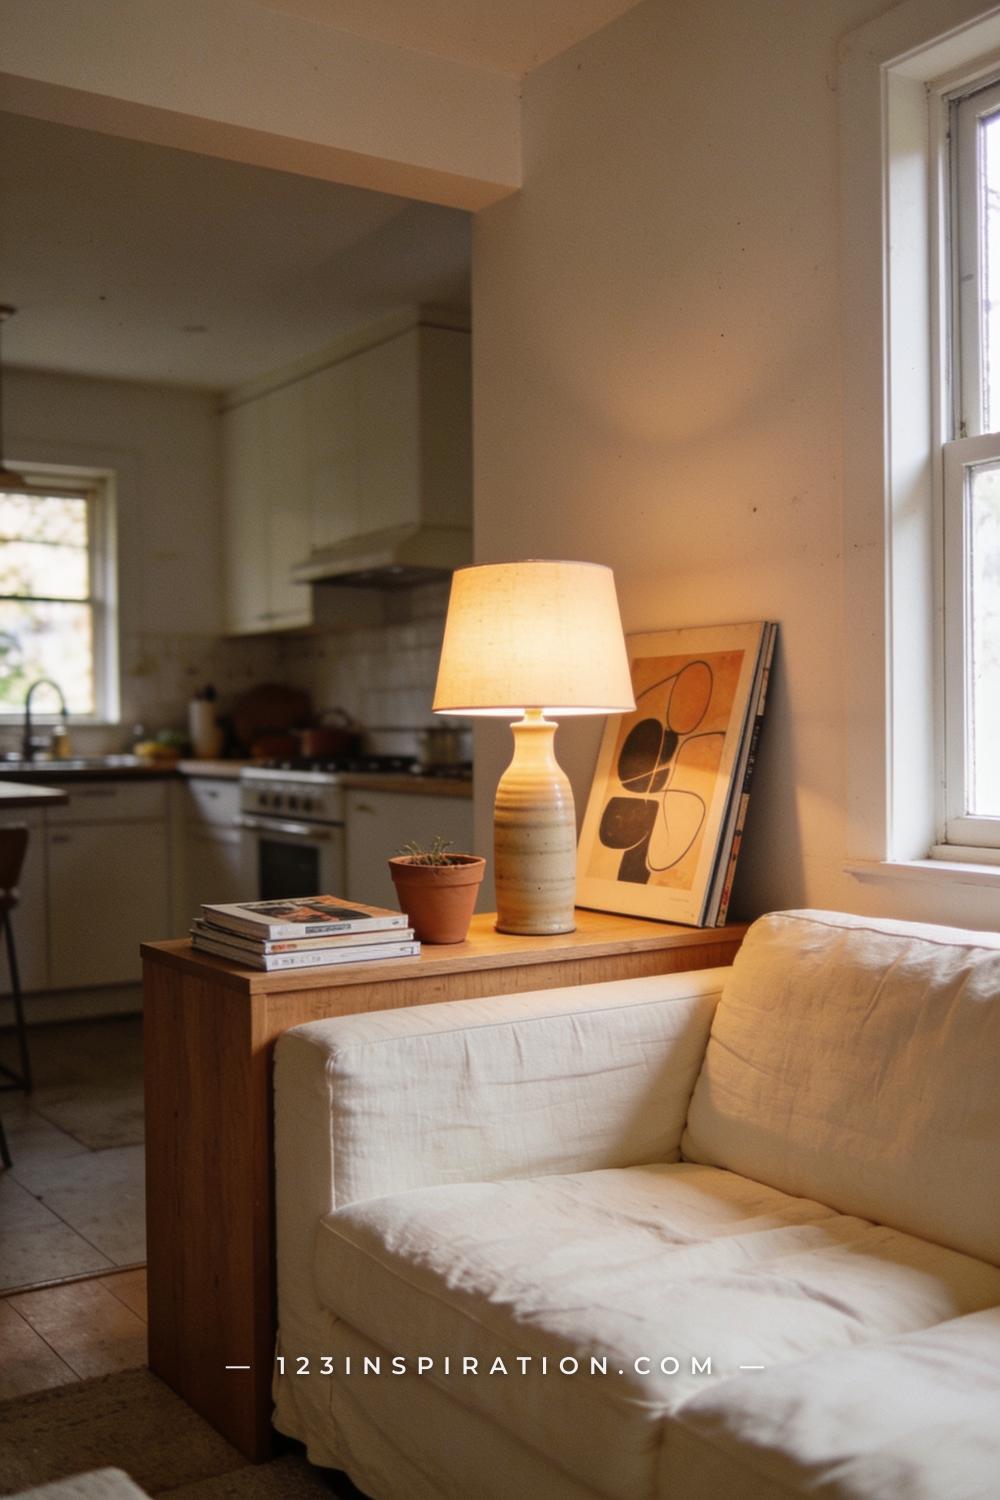
If floating your sofa isn’t enough on its own, placing a slim console table directly behind it solidifies the zone boundary at standing height. The console becomes the literal edge of the living zone — it holds a lamp, a plant, maybe a small decorative object — and signals where the living room ends from both sides. From the kitchen, you see the back of the console. From the sofa, you see it as a surface.
Keep the console at the same height as the sofa back (roughly 28–32 inches) so it integrates rather than towers. A natural wood finish keeps it warm; a white lacquered finish reads crisper. Either way, it gives the zone a defined rear wall without a wall.
Key Takeaway: A console table behind a floating sofa gives the living zone a rear boundary that’s functional, styled, and immediately legible from both sides.

10. Define the Kitchen Zone with Pendant or Track Lighting
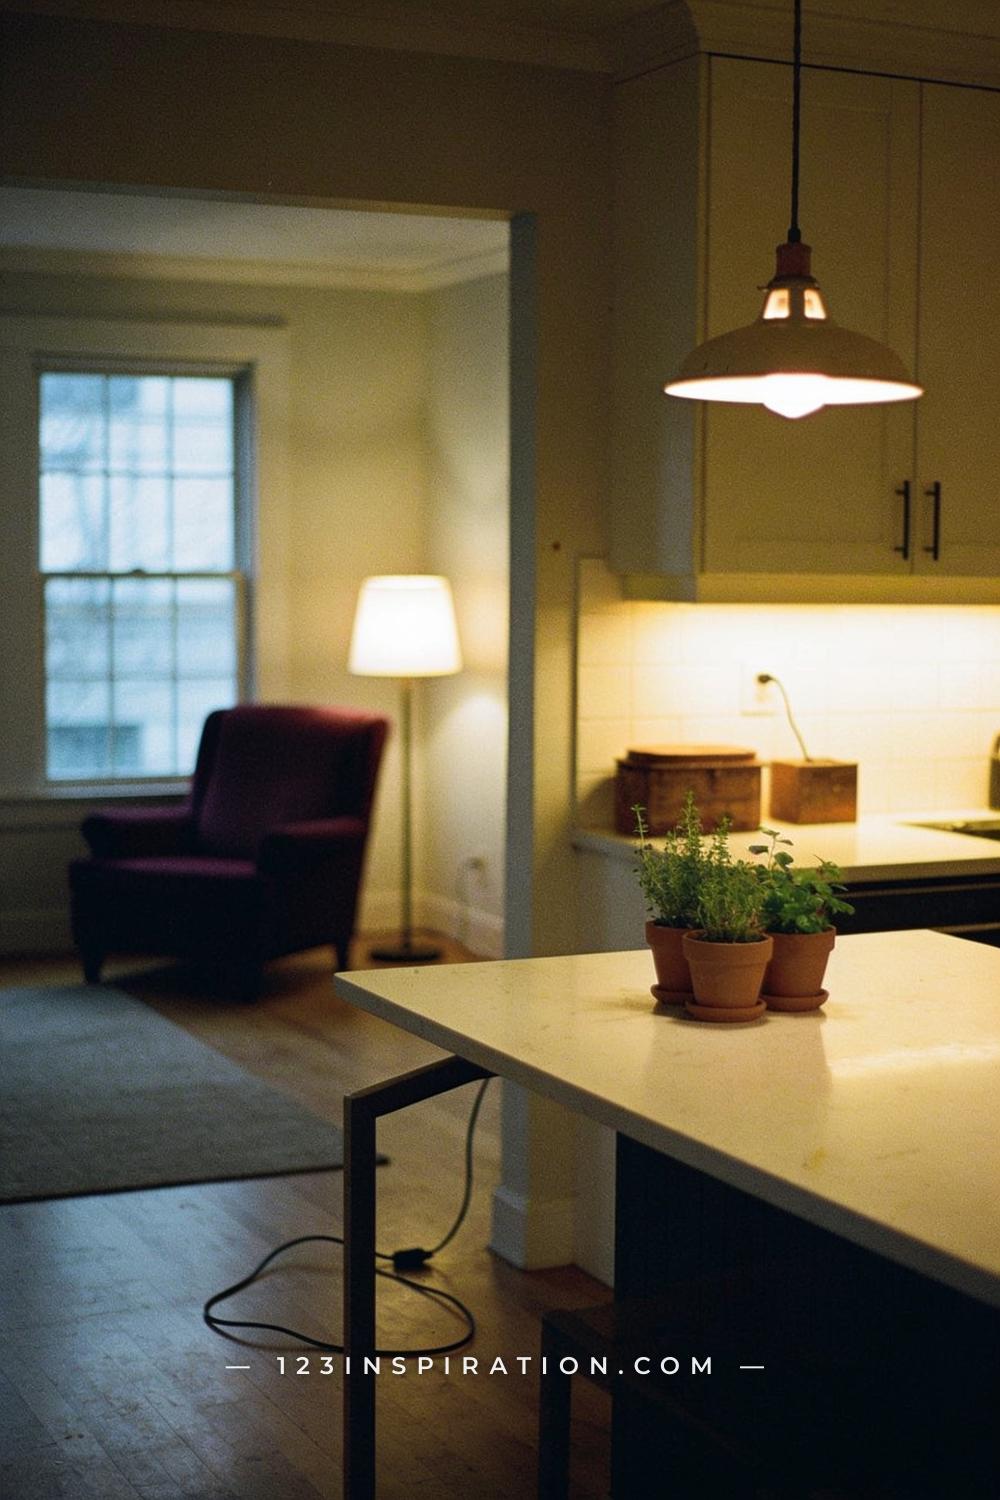
Just as pendant lights mark the kitchen island, a dedicated lighting scheme for the kitchen zone as a whole — under-cabinet lights, recessed lights on a separate dimmer circuit, or a track light above the countertops — separates it functionally from the living room. When the kitchen is brighter and more task-focused than the ambient glow of the living area, the zones feel like they serve different purposes even without any physical separation.
The evening test is the real one: when the overhead lights are off and just the living room floor lamp and kitchen counter lights are on, do the two zones feel distinct? If the answer is yes, the lighting is doing its job. If the whole space goes dark or bright simultaneously, it still reads as one undivided room.
Key Takeaway: Two zones with independent lighting circuits feel like two rooms even when every other surface is identical — lighting separation is invisible architecture.

11. Layer a Room Divider Screen for a Graphic, Flexible Zone Break
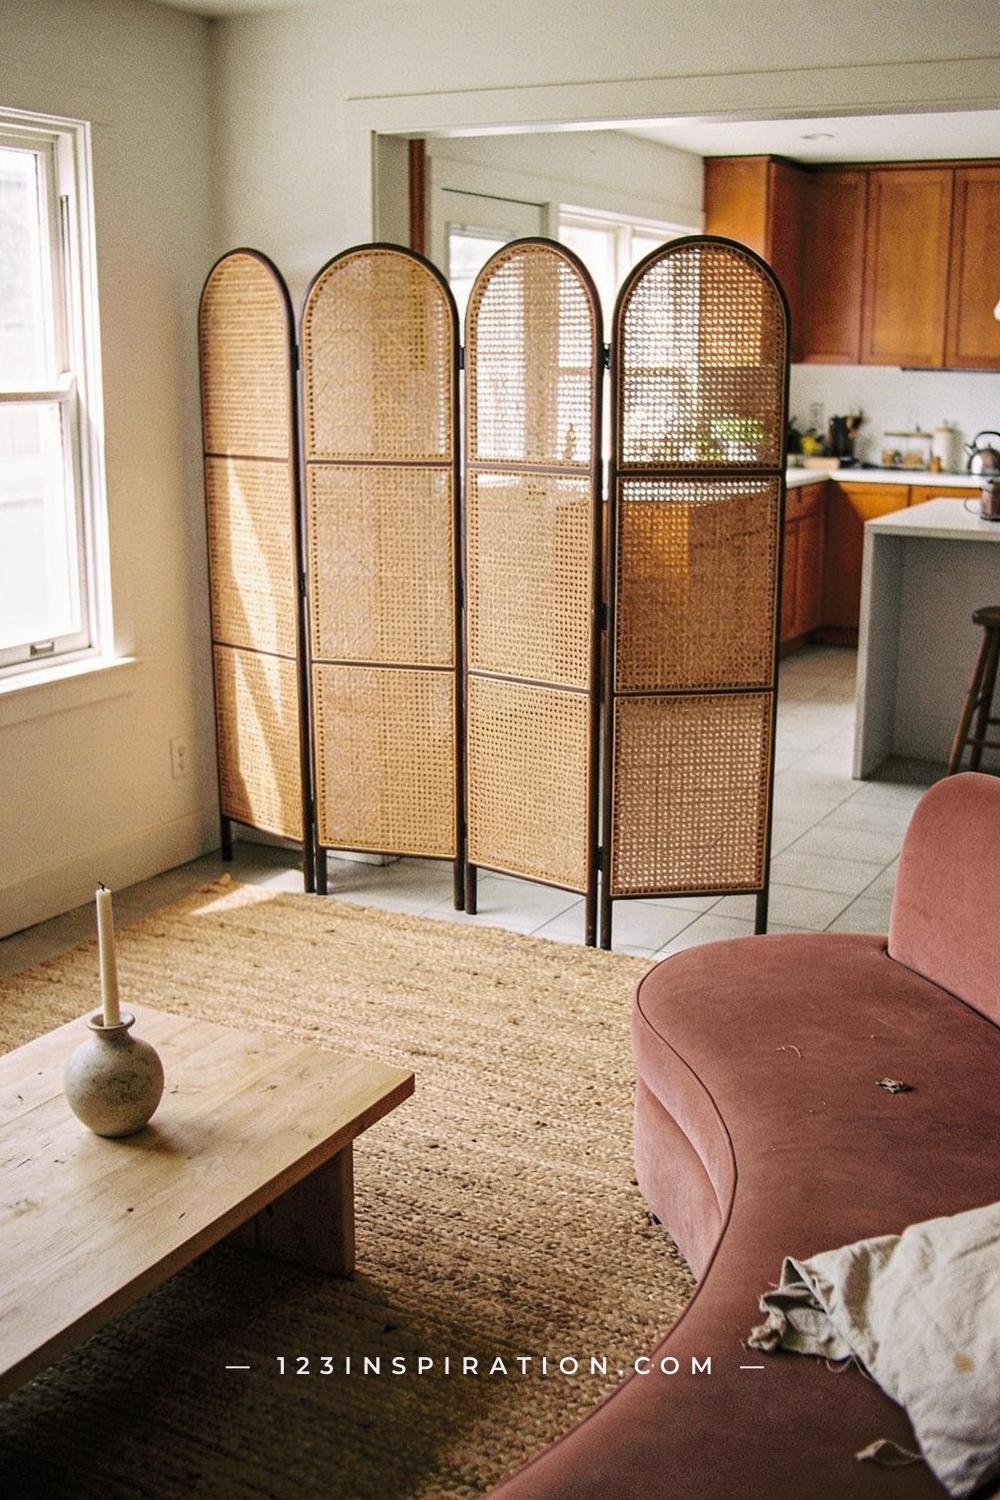
A decorative folding room divider screen is the most direct physical solution for separating kitchen and living room — and in 2026 they’ve had a serious design glow-up. Rattan screens, arched wood frames, and woven panel dividers all bring texture and personality to the transition zone while giving you a hard visual break you can adjust whenever the floor plan needs to flex for a party or a move.
Position the screen at the edge of the living zone’s rug, parallel to the sofa. When it’s open, it’s a design object. When it’s folded, it tucks behind the sofa or beside a bookshelf. If you’re in a rental, it’s the closest thing to a built-in dividing wall you’ll ever get for a fraction of the cost.
Key Takeaway: A folding divider screen is the only zoning tool that’s both a statement furniture piece and a fully reversible, renter-safe room divider.

Make the Zones Feel Intentional, Not Just Divided
The real goal here isn’t to cut the space in half — it’s to make each zone feel like it was designed on purpose. When the living room has its own rug, its own light source, its own rear boundary, and the kitchen has its own overhead moment and its own color signal, the space stops feeling like a builder-grade blur and starts feeling like a home someone actually made decisions about.
Start with the rug and the floating sofa — those two moves alone will shift how the space reads. Then layer in a vertical element (bookshelf, plant, screen) and a light source. By the time you’ve done those four things, the zones will feel distinct enough that you can decide whether you need anything else. Most of the time, you won’t.